

Boston Office

Slippery Gowt Lane, Wyberton,
Boston PE21 7AA

Lincoln Office
Commerce House, Carlton Boulevard,
Lincoln LN2 4WJ
Designed by DRA Create



Mr James Sheardown
Green Lane Farm, Orston, Nottinghamshire
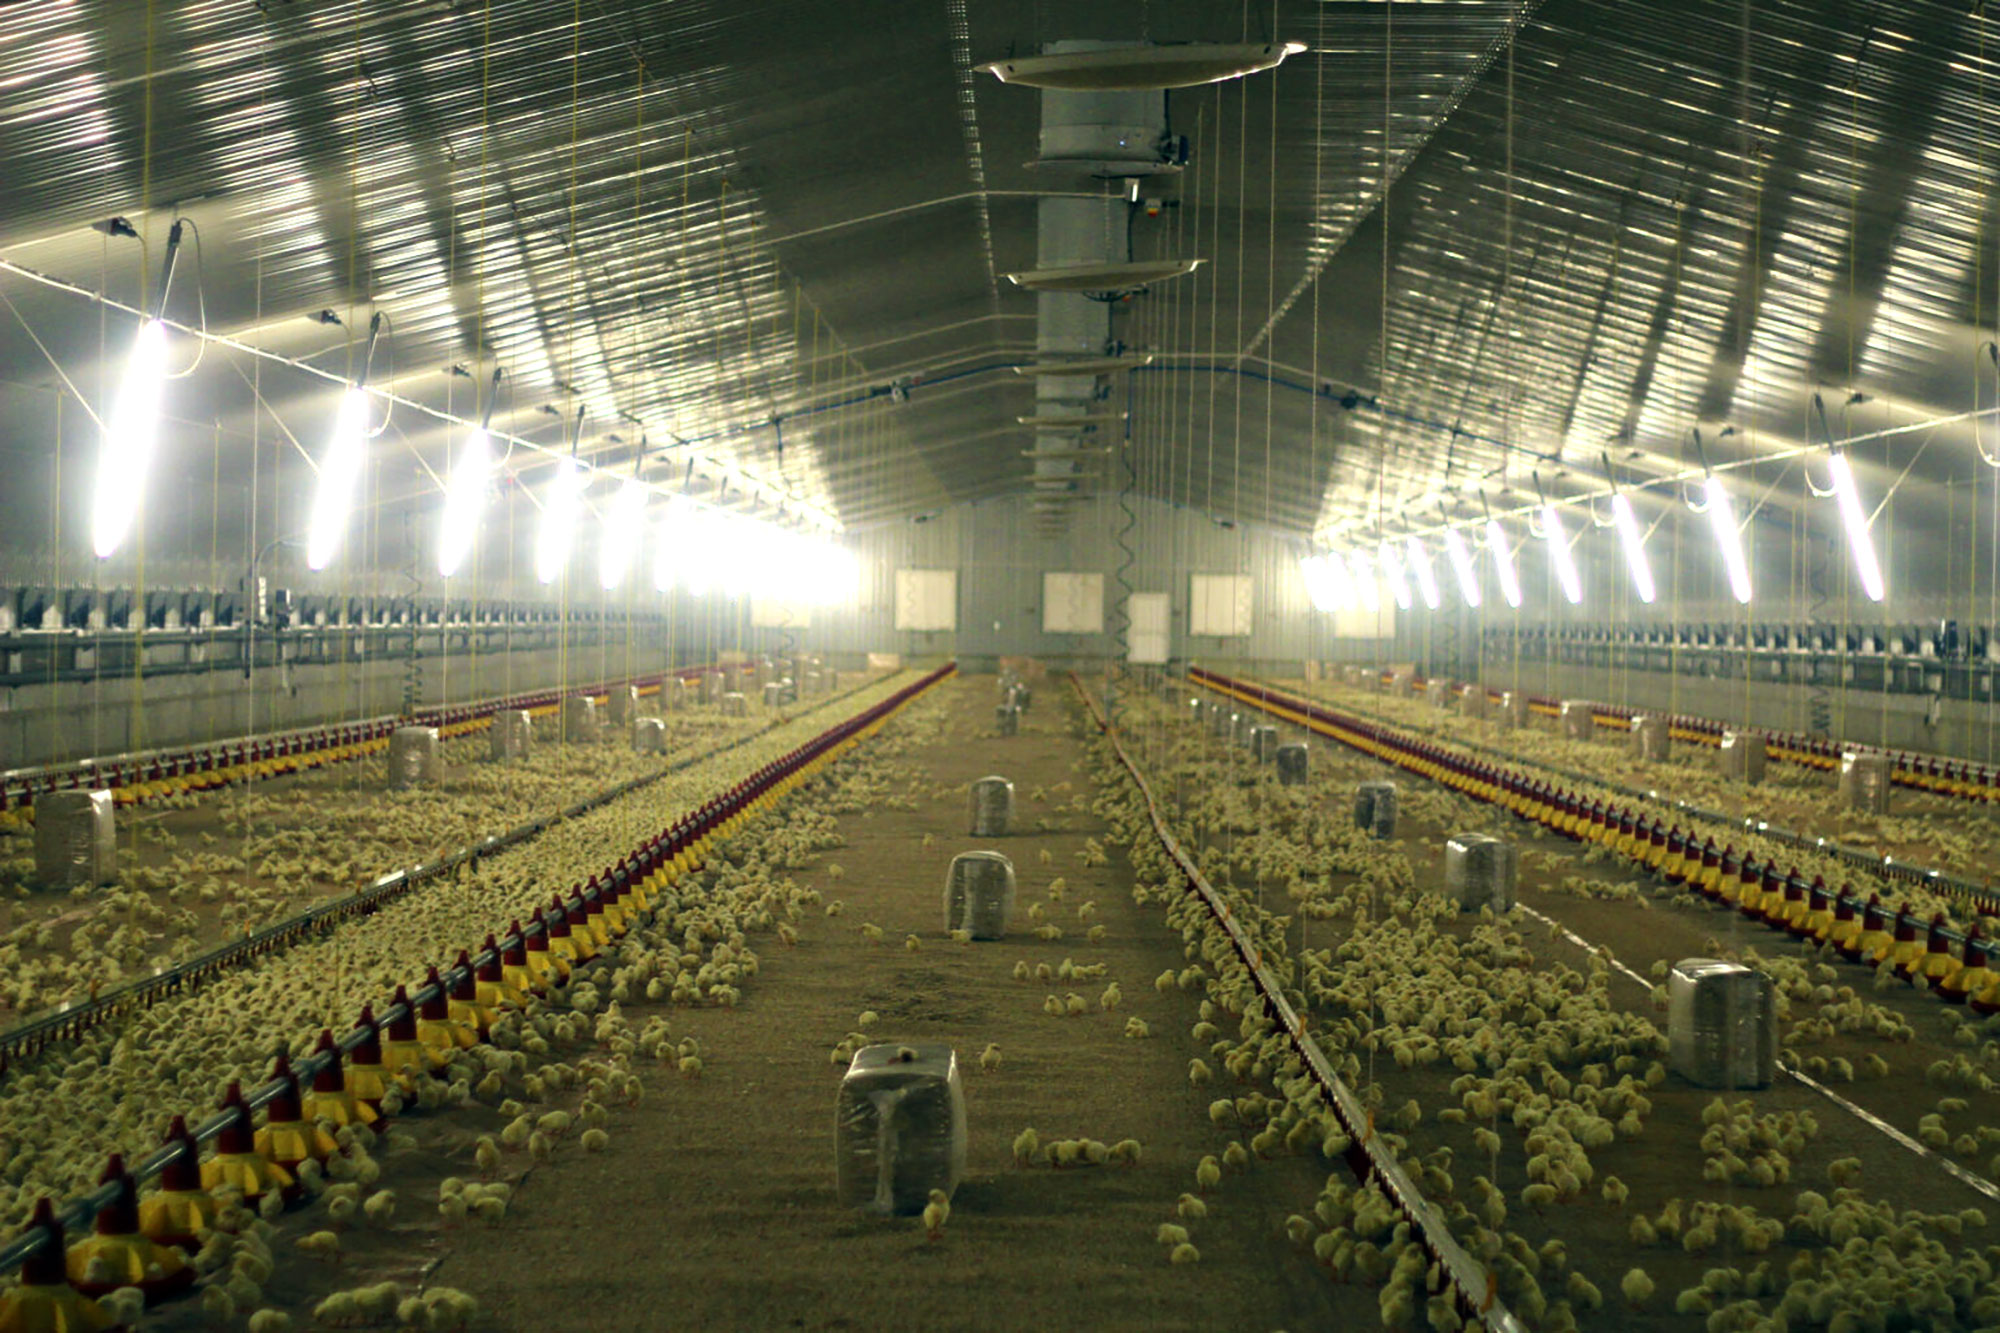
Design & Construction 380ft x 66ft Broiler Poultry Unit together with refurbishment of existing shed. This scheme comprised the construction of a clear span steel framed poultry building together with infrastructure works, service buildings and attenuation ponds.
Housing 48,000 (max stock density) birds per crop cycle.
Offset ridge and side ventilation optimising the bird environment.
Gradient slabs, polyester flat sheet cladding and wash out diverter facilities.
Pressure and smoke tested building achieving the design brief.
Minimum heat loss and reduced building running costs due to efficient design.
Full refurbishment of exisiting poultry shed to suit the requirements of the market.